
how we work
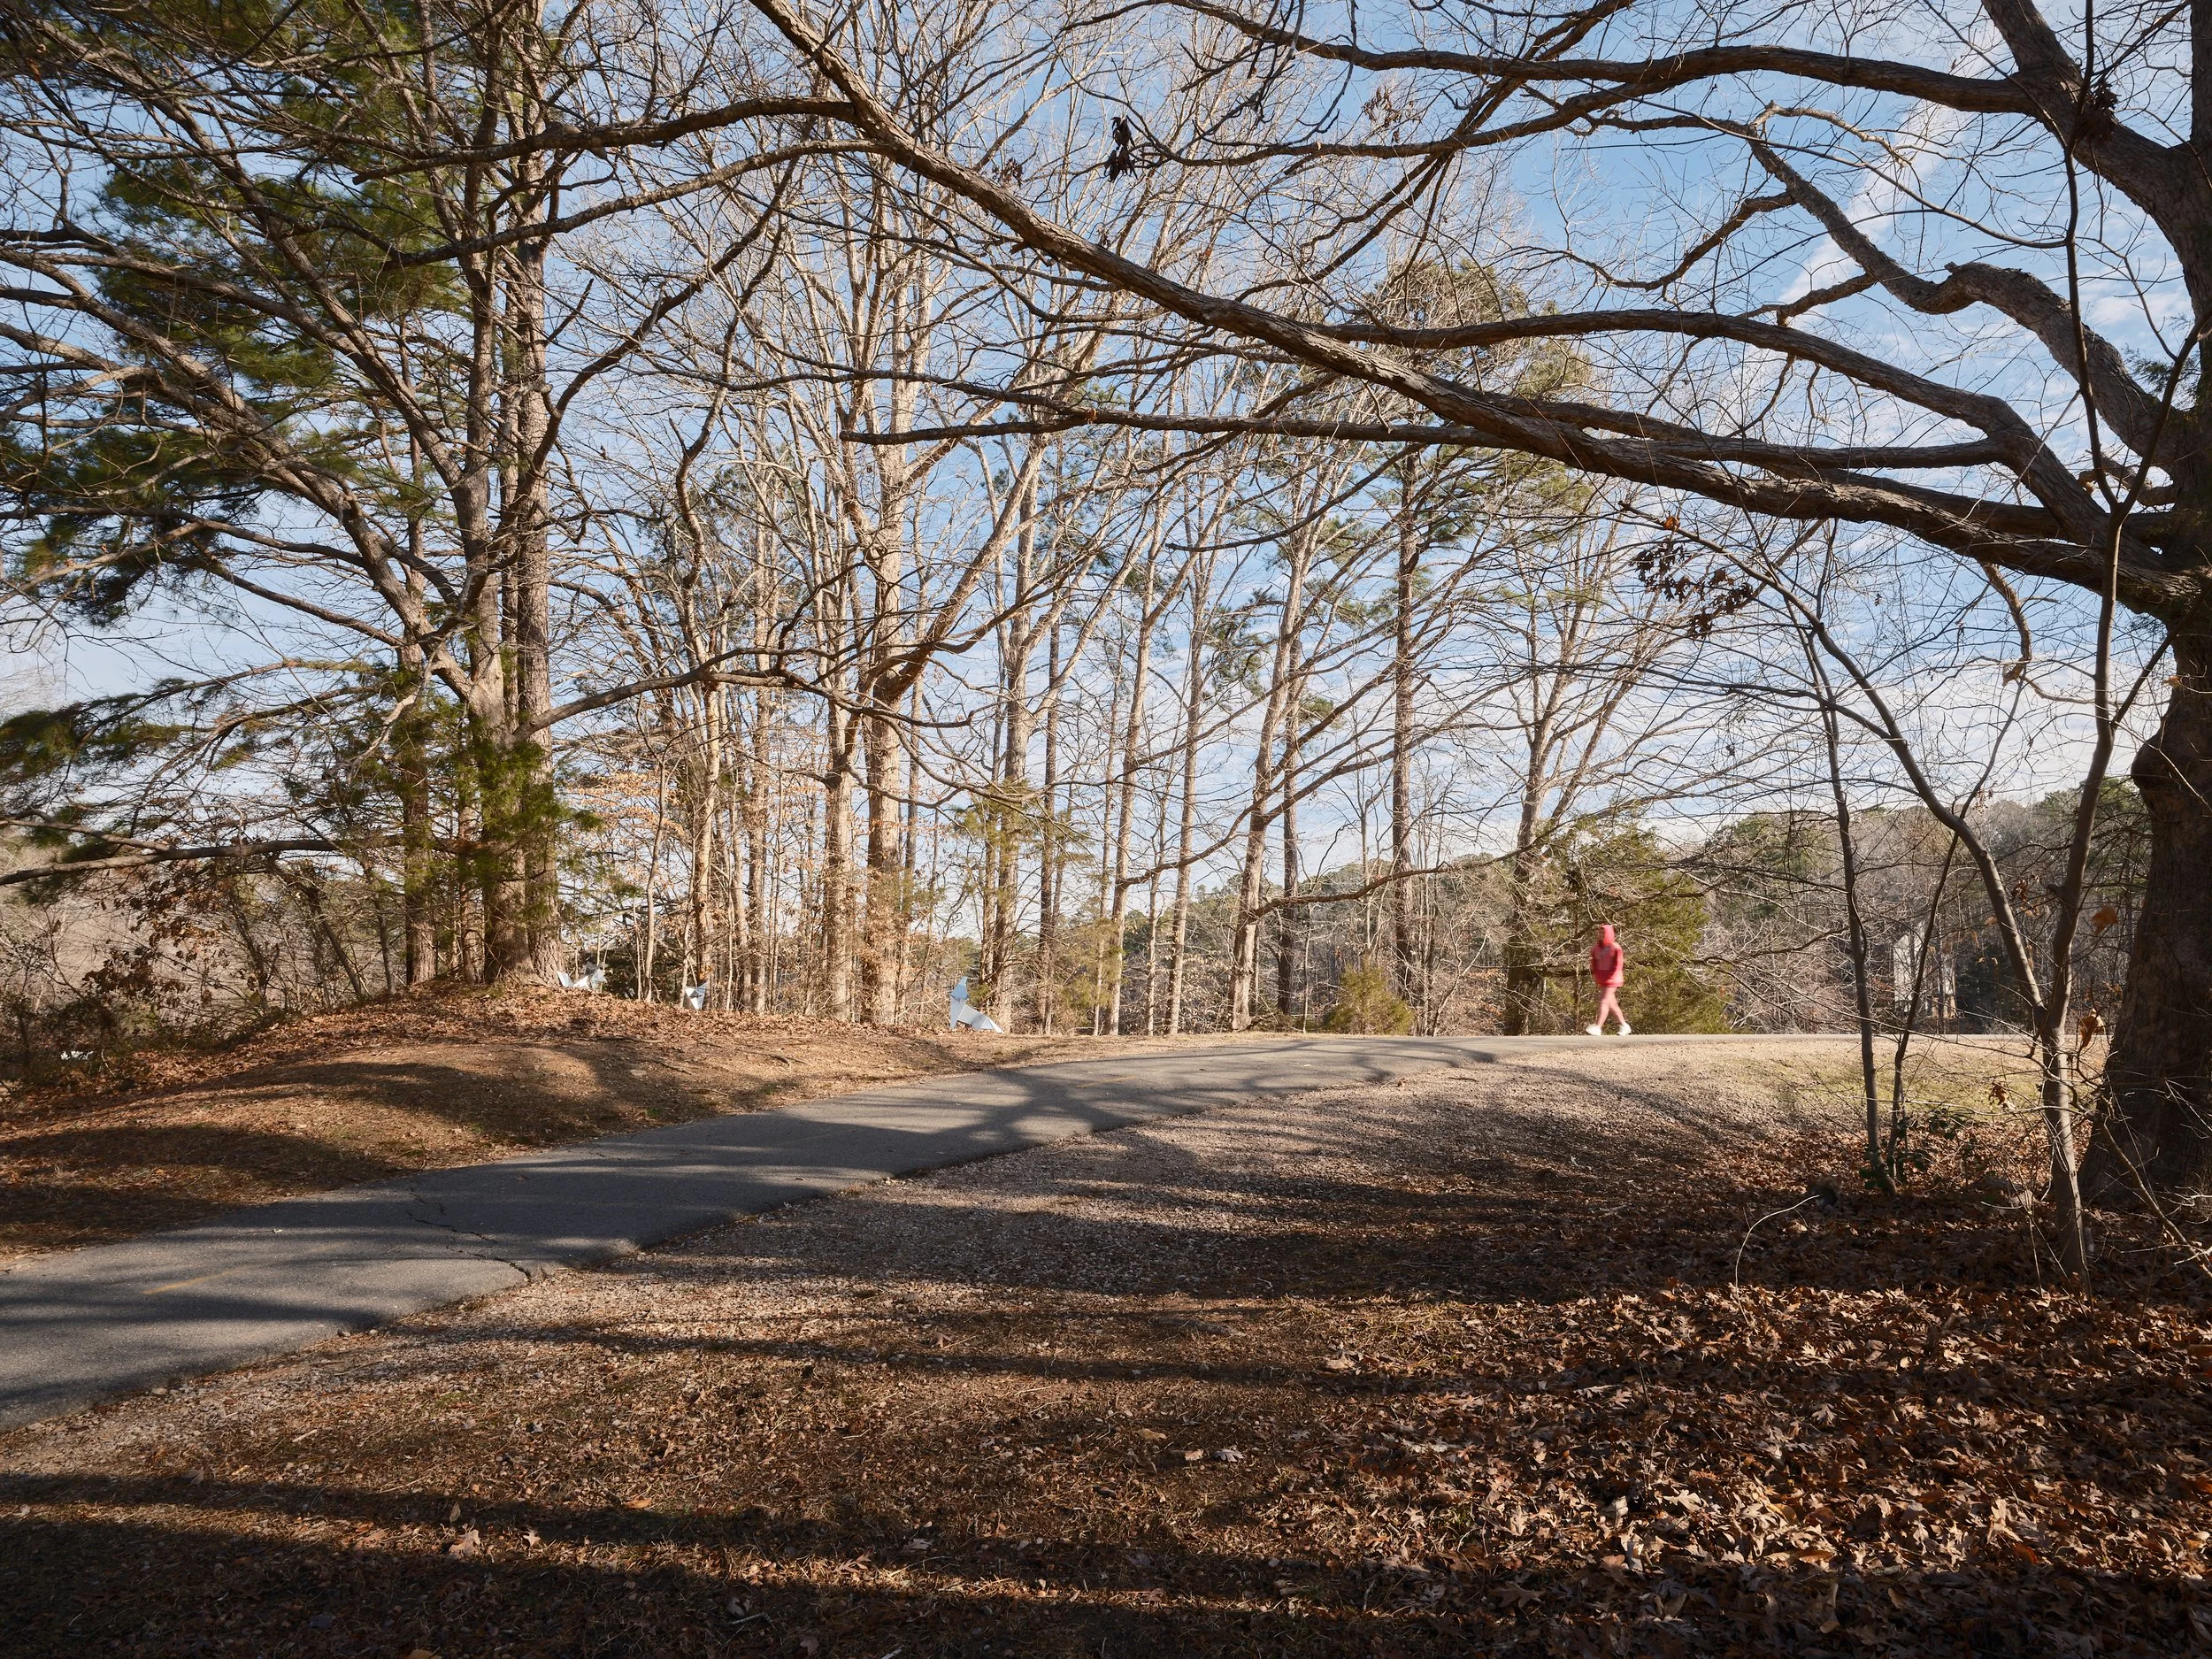
Our work involves careful consideration of place — the people and communities who occupy and use it, and the stories and natural systems that make it specific and unique.
Our projects are designed to age gracefully. We use durable, low maintenance materials and embrace the weathering process as an authentic part of the story of any particular work and site. We see nature and the environment as ever-present collaborators.
Our recent award-winning projects for the City of Raleigh (NC) and the City of Richmond (VA) — highlighted below as case studies — illustrate how we integrate landscape, planning, art, and design to address the nuances of place, weaving cultural context, site analysis and data into an experience that is narrative and memorable.


case study: alluvial decoder
Alluvial Decoder is a site-specific intervention along the City of Raleigh greenway on the banks of Crabtree Creek.
Since the development of Crabtree Valley Mall in 1972, the project site has been subject to dramatic and dangerous flooding during tropical storms, hurricanes, and times of intense rainfall. City of Raleigh Stormwater and Raleigh Arts commissioned us to help educate visitors about the floodplain and the complex history of the site.

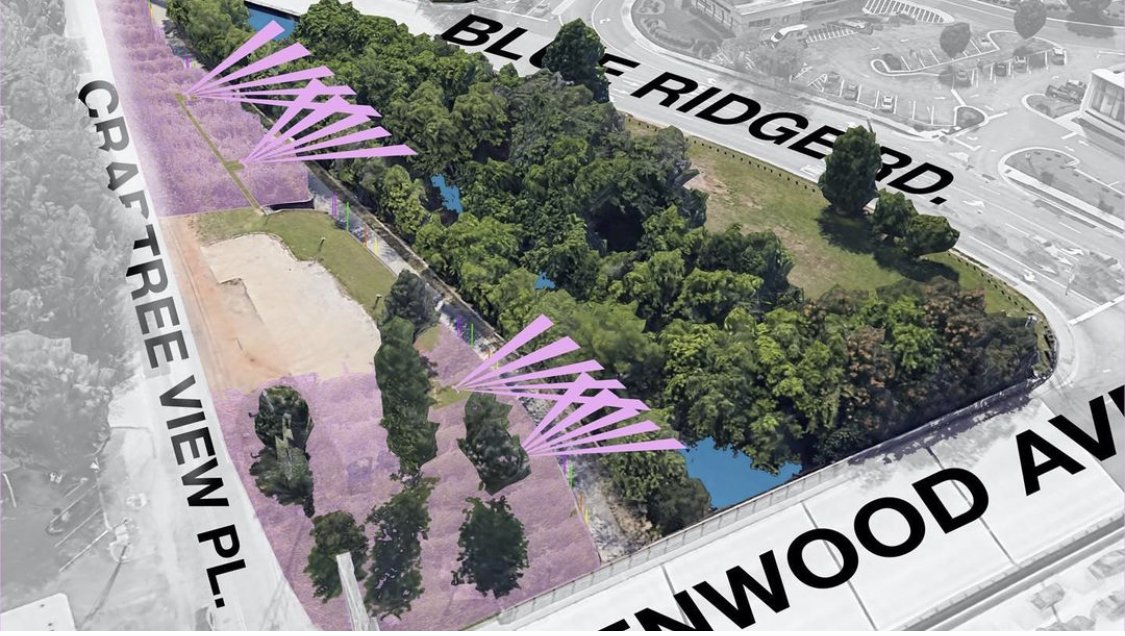
A busy greenway path runs along Crabtree Creek at the site of the project. The area is also surrounded by heavily-traveled roads. The design for the project considers encounters from the path as well as views from afar, making the project visible and accessible to both pedestrian and vehicular traffic.


©Jordan Gray
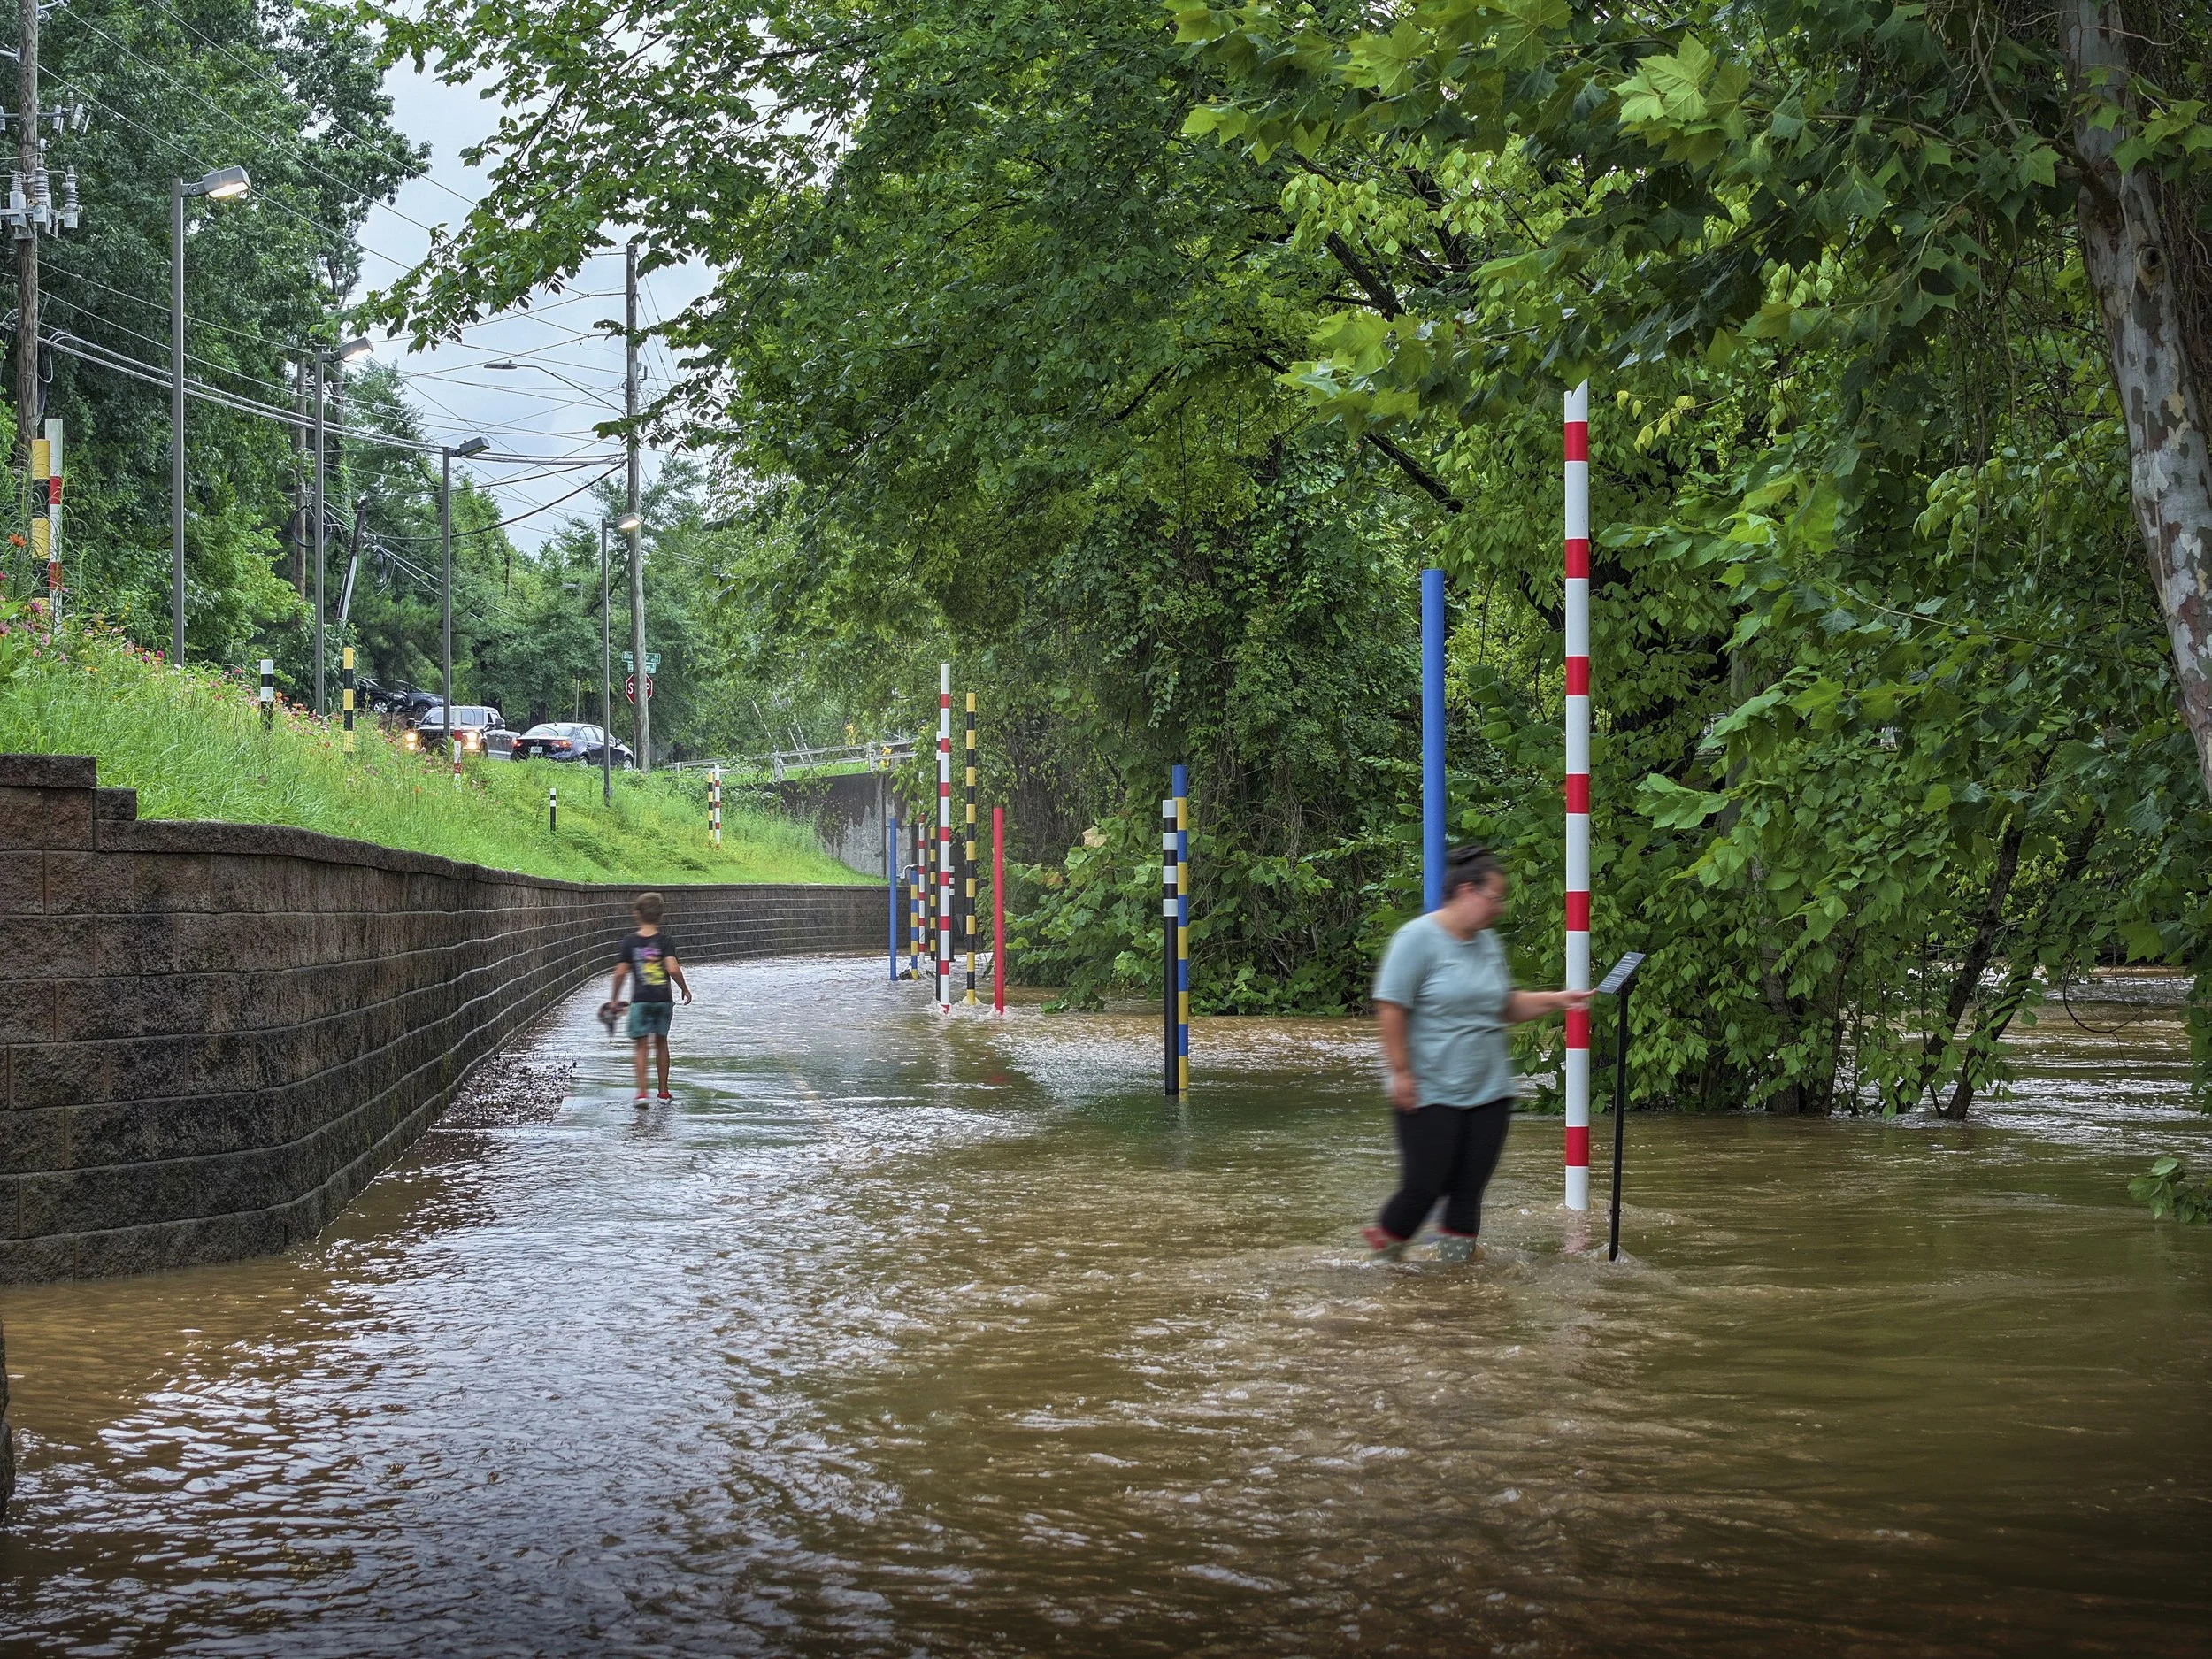
Twenty-five steel markers in the field along the creek make the magnitude of historic floods tangible for visitors and passing traffic. Environmental graphics and signage in the underpass entry decode the patterns on the flood markers and provide additional context and understanding while a reinstituted native meadow creates a natural riparian zone along the trail.
The visual language and color system is inspired by maritime signal flags, a reference to the origin of many of the named storms represented. Designed to flood, Alluvial Decoder reveals the relationships of rising stormwater to past events in real time. It serves as an experiential reminder of the hazards of development, the wonder and fury of nature, and the simple steps we might take to mitigate such challenges now and in the future.
The project has received numerous awards including the Raleigh Medal of Arts, an Editors’ Pick - Best of Design Award from The Architect’s Newspaper, Google’s Geo for Good Impact Award, Fast Company’s Innovation By Design Award (Urban Design Honorable Mention) and honors from the American Planning Association and American Institute of Architects. It was recently shortlisted for the International Award for Public Art and a Finalist for the 2024 World Architecture Festival (Global Landscape project of the Year).

©Negin Naseri
©Jordan Gray

testimonials
“So inspired and inspiring.”
– Patrick Bellew, Founder, Chief Sustainability Officer and Chairman Emeritus, Atelier Ten (UK Royal Designer for Industry, CIBSE Gold Medal recipient, Yale Architecture William Henry Bishop Visiting Professor)
”Unbelievable... I’m really memorized. Your whole effort as an artist, as an architect, as an arts person… what you are dealing with is the true sense of making change and dealing with the vulnerable situation of climate change. You are doing the best possible. This is the best possible project that you could have done.
I would (also) like to say that this is an example that (while) we architects and designers want to solve the problem - here the problem becomes the celebration. When we learn how to celebrate our pain... our challenges... that will be the true beauty of life. We must learn how to celebrate our challenges… not to solve the challenges and then celebrate. This is your achievement and I would like to thank you very much.”
– Rafiq Azam, Founder & Principal, Shatotto Architecture (six-time South Asian Architect of the Year Award recipient, ARCASIA Gold Medal Award recipient, multi-time World Architecture Festival winner)
*2024 World Architecture Festival Juror Comments
”Every now and again you come across something so simple and obvious that it makes it all look too easy. But as we know from figure skating to Newton’s Laws, this is the essence of true beauty.”
– Andrew Patterson, Founder & Director, Patterson Associates (New Zealand Gold Medal for Architecture recipient, 2023 World Architecture Festival Global Cultural Building of the Year)
First flood (one month after project install)

Markers across the creek


90 second video project overview
project partners
Raleigh Arts (client)
Raleigh Stormwater (client)
Luke Buchanan (muralist)
Cricket Forge (fabrication, installation)
Ryan Pound | RAD Graphics (signage)
Rob Stevenson | Bennett & Pless (structural engineering)
credits
videography by Jordan Gray and Lincoln Hancock
images ©Keith Isaacs unless otherwise noted
additional images ©Negin Naseri and ©Jordan Gray
awards text/editing by Ann Dingli
designed by a gang of three
Will Belcher, William H. Dodge, Lincoln Hancock


case study: higher and higher: courage and community in richmond firefighting
Higher and Higher is a site-specific race, gender, equity and inclusion focused intervention located in the heart of the former Confederacy.
Near the site of a Confederate army camp, a prominent Confederate hospital, and a Rebel training grounds, and less than three miles from the White House of the Confederacy, “Higher and Higher” is a large-scale installation of sculpture and images that reflects the complex racial, social, and firefighting histories of the City of Richmond, Virginia – the former capital of the Confederate States during the American Civil War.

Initial concept rendering showing proposed art (base rendering by Moseley Architects)

“The Richmond Public Art Commission has been working with A Gang of Three on a significant, multicomponent installation at a new high profile site in the heart of our historic city. While their artistic excellence is obvious from their portfolio, it is further enhanced by the extensive historical research they conducted for this project.
They are some of the most professional public artists I’ve worked with in years.”
– Susan Glasser, Secretary Emeritus, Richmond Public Art Commission


Glass diagram | Installed glass elements (left / right)
EVER UPWARD
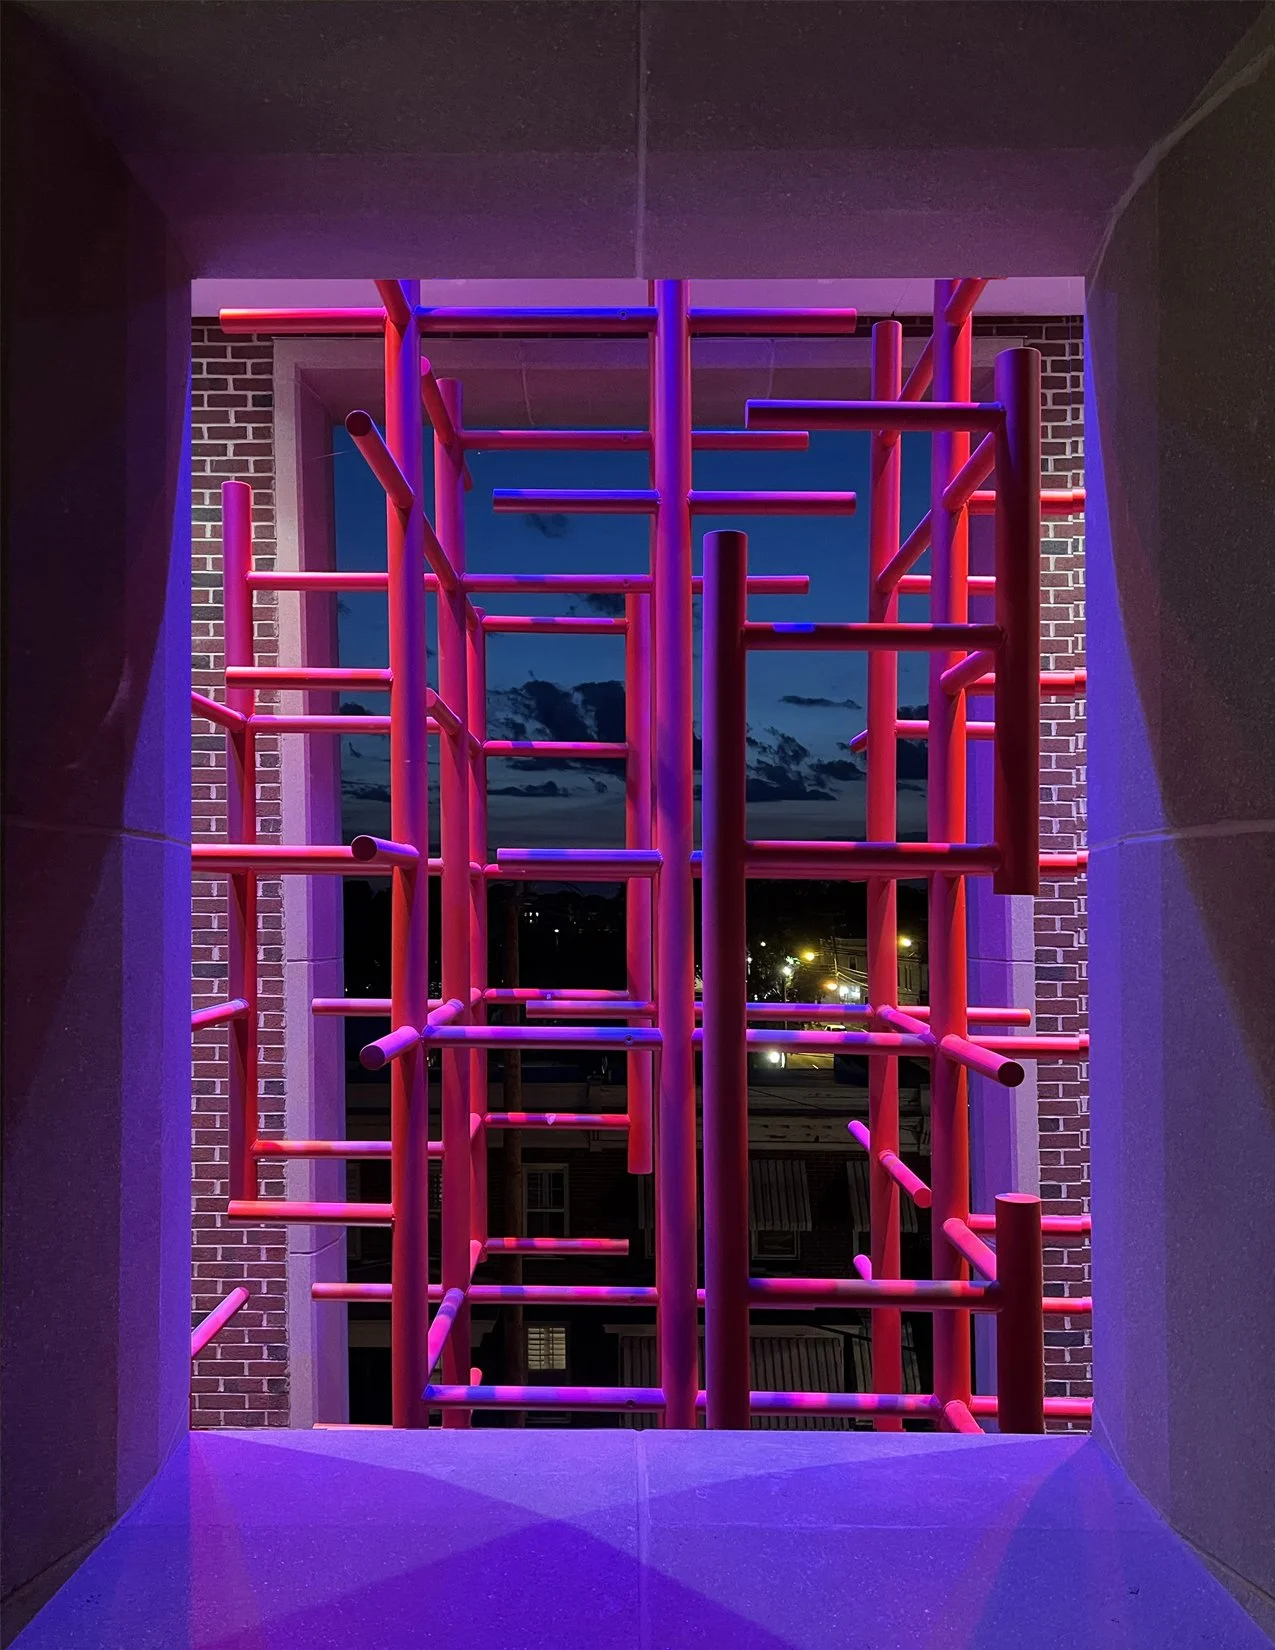
Referencing the iconic form of the fire ladder, an intricately structured steel assembly occupies a two-story open-air terrace at a height of 52.5' (16m). The sculpture is an allegory for a complex, decades-long climb towards a more inclusive department, city and society. Bright red and artfully illuminated, it is visible several blocks away from both corner approaches and down Cary Street (a historically charged thoroughfare once used by Rebel soldiers and named after a prominent slave holder).
Accompanying this central sculpture, “Higher and Higher” integrates historically resonant photographs and illustrations digitally printed on high performance film and incorporated into a series of monumental graphics. The images create street level interest, enhance views of the neighborhood from within the space, and transform the building entirely when backlit by its interior community spaces at night.
Selected images depict Richmond’s early all-volunteer forces; its first integrated fire company; the department’s expanding role in providing emergency services; and significant figures like the first black fire chief and the first female firefighter. These historical illustrations bring an enduring, layered dimension to the project, reflecting the journey of the department towards a more inclusive representation of the evolving and diverse community it serves.



ART AS ARCHITECTURE
More than 20' (6m) taller than any surrounding structure, the new Fire Station #12 (designed by Moseley Architects) is a landmark on the edge of the historic Fan District – a residential neighborhood of late-nineteenth century homes. “Higher and Higher” enhances the visual profile and embeddedness of the building and the Fire Department within its surrounding neighborhood. Its illuminated sculpture and resonant imagery map a complicated climb towards aspirational goals.
Considering the building’s significance to the community and the site’s notable history, “Higher and Higher” is public art that functions experientially — furthering the building’s native use and helping affirm its inclusive presence in the neighborhood as a landmark of protection. The installation integrates deliberately with the Fire Department’s architecture, transforming the building itself into inhabitable public art.
ALWAYS HIGHER
In current American political and racial contexts, projects that recall or incite shared values and equity are increasingly important. In the heart of the former Confederacy, “Higher and Higher” honors dignity and the common good as matters of resistance to the current federal government’s work to erase diversity, equity and inclusion from our shared lexicon. This project seeks to stand in steadfast defiance of bigotry, fragmentation and destruction, continuing instead to fight for, and build, togetherness.
project partners
Richmond Public Arts Commission (client)
Richmond Fire Department (client)
Studio CLL (lighting designer - sculpture)
Cricket Forge (fabrication and installation - sculpture)
Custom Glass and Door Studios (art film)
Bennett & Pless (structural engineering - sculpture)
MMIS (lighting supplier - sculpture)
Emily Hogan (building architect/project manager and art coordination)
Austin Chappell (sculpture coordination)
Moseley Architects (building architect and structural engineer)
J.W. Enochs (building general contractor)
credits
principal photography ©Keith Isaacs unless otherwise noted
additional images ©a gang of three
project text/editing by Ann Dingli
designed by a gang of three + Sylvio Lynch III

©City of Richmond